
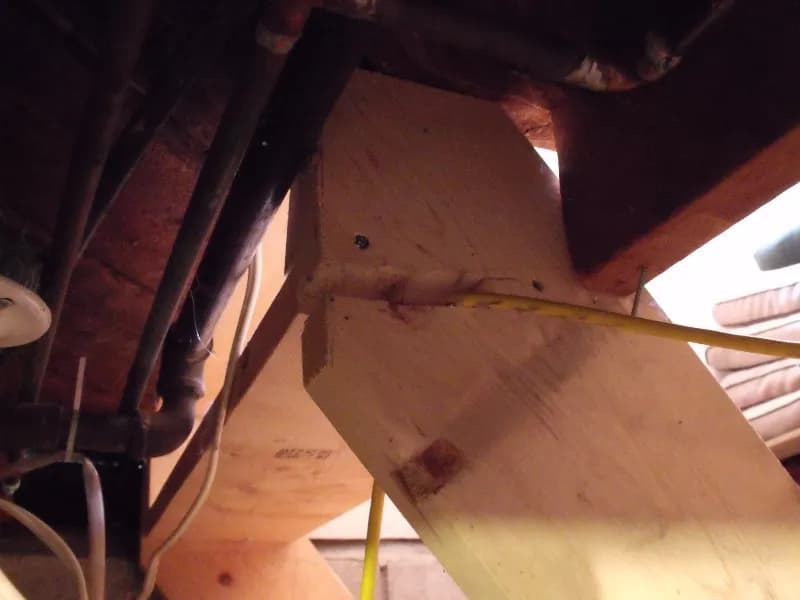
What does a home inspection include? In short: a visual look at the roof, the outside of the house, the structure, the heating and cooling, the plumbing, the electrical system, the attic and the rooms inside, written up in a report you can act on. The details matter, though. Every home inspection checklist has edges, and knowing where they sit keeps you from expecting something the inspection was never meant to do.
Jim Ward of Complete Home Inspections follows the InterNACHI Home Inspection Standards of Practice, the published standard that InterNACHI's certified inspectors work to. This guide walks through it section by section and shows how it lines up with the list on Jim's home inspection page.
The starting point: visual and non-invasive
InterNACHI defines a home inspection as a non-invasive, visual examination of the accessible areas of a residential property, done to find material defects in the systems and components its standards list. The inspector reports what can be seen on the day. Jim's own site says it in plainer words: a visual, non-invasive evaluation of the visible and accessible interior and exterior, which is not a prediction of future conditions and can't reveal every concern.
Two practical consequences follow. Nothing gets opened up: no holes in drywall, no lifting carpet, no taking a furnace apart. And whatever is hidden behind stored boxes, a finished basement wall or a deep layer of insulation can only be reported as not visible. Clearing a path to the furnace, the electrical panel and the attic hatch before inspection day helps everyone.
What the standards cover, system by system
Roof
The inspector looks at the roof covering, gutters and downspouts, vents, flashing, skylights, the chimney and other penetrations, and the roof structure as far as it can be seen. The standards allow this from the ground or the eaves, and don't require walking on the roof or predicting how many years it has left. Several defects on Jim's spot-the-problem page are roof items: a poorly flashed exhaust vent, a gap in the flashing, a repaired steel roof, and a chimney missing bricks and mortar.
Exterior
Wall coverings, eaves, soffits and fascia, a representative number of windows, every exterior door, trim, walkways, driveways, stairs, porches, decks and railings, and grading or drainage where it affects the structure. Fences, pools, outbuildings, wells, septic systems and underground utilities fall outside the standard. Jim's photos from this part of the house include cracked bricks at a front door, a trip hazard on a front sidewalk, and a pipe from an underground oil tank.
Basement, foundation, crawlspace and structure
The foundation, the basement, the crawlspace and the structural components. An inspector doesn't have to enter a crawlspace that's unsafe or out of reach, and doesn't provide engineering services. One of Jim's photos shows a foundation crack in a home only four years old, which is why he tells buyers of newer homes that, 99% of the time, they haven't checked the foundation or been into the attic themselves.
Heating and cooling
Both are run using their normal controls. The standards stop short of looking inside heat exchangers or flues, judging capacity, or running air conditioning when it's below 65°F (about 18°C) outside, which matters for spring and fall inspections in Ontario.
Plumbing
Main water and fuel shut-off valves, the water heater and its safety devices, supply lines and fixtures (by running the water), toilets (by flushing), drains and the drain-waste-vent system, and reachable sump pumps. Testing water quality or pressure isn't part of it, which is why a rural property's well is its own job: see well water testing. Jim's plumbing photos include galvanized supply lines, a water heater with no pressure relief valve, and laundry taps and a toilet leaking into a crawlspace.
Electrical
The service drop, the meter base, the main disconnect, the panel and its breakers or fuses, grounding and bonding, a representative sample of switches, lights and receptacles (including GFCI and AFCI protection), and whether smoke and carbon monoxide alarms are present. Jim has photographed an exterior outlet missing GFCI protection and unsecured wiring coming out of a main panel.
Fireplace
The visible parts of fireplaces and chimneys, lintels, damper doors and cleanout doors. The inside of the flue, and whether a chimney sweep is needed, are outside it. A wood stove or insert is often the subject of a separate WETT inspection, which is a specialist job; ask Jim whether he covers it.
Attic, insulation and ventilation
Insulation and ventilation in unfinished spaces, and the exhaust fans in kitchens, bathrooms and laundry rooms. Two of Jim's finds show why the attic hatch matters: R-12 insulation in a four-year-old home where R-40 was expected, and ridge vents installed where the roof sheathing wasn't cut out (or wasn't cut properly), so the attic can't breathe. That second one can only be seen from inside the attic.
Doors, windows and interior
A representative number of doors and windows, opened and closed; floors, walls, ceilings, stairs and railings; and garage doors and openers. Paint, floor coverings and window treatments aren't part of the standard. Cracked tiles on an upstairs washroom wall are one of the interior finds on Jim's site.
How this lines up with Jim's list
Jim's site lists what his home inspection looks at:
- Roofing, structural components, and the attic, ventilation and insulation
- Exterior cladding, porch and deck, attached garage and driveway
- Foundation, basement and crawlspace
- Fireplace, windows and doors
- Electrical, the plumbing system and the HVAC system
- Ceilings, floors and walls, plus appliances
Condos and commercial buildings have their own pages: condo inspections and commercial inspections.
What a home inspection is not
- Not a code inspection. InterNACHI's standards exclude judging compliance with codes or regulations. Code inspections happen through the municipality's building department when work is done under a permit.
- Not invasive. No dismantling, no moving furniture or stored belongings, no entering unsafe areas.
- Not a guarantee or a forecast. It reports conditions on the day. It doesn't set market value or insurability, estimate the remaining life of anything, or tell you whether to buy.
- Not an environmental test. Mould, radon, asbestos, lead paint, pests and air quality are listed exclusions. If one of them worries you, that's a specialist test.
- Not a septic or well inspection. Both sit outside the standard. The rural home guide explains where to start instead.
The report you get
Jim's report is full colour, emailed, with all the images of your inspection. It sets out any material defects in an easy-to-read format, with recommendations to monitor, repair or replace. You get the report the same day. Look at a sample report before you book, so you know what to expect. As Jim puts it: "My job isn't finished until you understand everything in your report."
The Government of Canada's home-buying page for newcomers suggests making your offer conditional on a professional inspection, so you can cancel or change it if serious problems turn up. CMHC also describes the inspection as a report on the condition of your home. Either way, the report is what you'll lean on when you talk to your agent, your lawyer or the seller.
Bring your own checklist
Before the inspection, walk the house yourself and jot down questions: stains on ceilings, doors that stick, a musty basement, the age stickers on the furnace and water heater, where the attic hatch is. Hand the list over at the start. It points the inspector at what you've noticed and makes sure your own worries get an answer in writing.
Jim works across Southwestern Ontario, from Norfolk County to Brantford and London and Middlesex. Prices are in the cost guide, and you can request a quote online.
Questions people ask
Does a home inspection include the septic system or the well?
No. The InterNACHI Standards of Practice leave septic systems and wells out of the exterior inspection and don't include water testing. Jim offers water sample and water flow tests (call for pricing). A septic inspection is a separate specialist job.
Is a home inspection the same as a building code inspection?
No. InterNACHI's standards specifically exclude deciding whether a home meets building codes. A home inspection looks for material defects in the visible, accessible parts of the house on the day.
Will the inspector go up on the roof?
The standards let an inspector look at the roof from the ground or the eaves and don't require walking on it. Ask Jim how he'll inspect your roof when you book.
How long does a home inspection take?
Jim's own note is that doing a house properly takes at least three hours. Ask him about your property when you book.
When will I get the report?
Jim provides the report the same day: a full-colour report, emailed, with all the images of your inspection. You can look at a sample report on his site before you book.